Most of the photos you see of retaining walls are taken just after installation, when everything is straight, dry, and unloaded. The real test comes a few winters later, after heavy rains, a wet spring, and a truck or two parked near the edge.
That’s when the difference between a gravity vs. reinforced retaining wall shows up, and choosing one for your property involves more than looking at wall height and selecting a concrete block.
Two walls built with similar-looking segmental units can behave very differently depending on how they resist the pressure of the soil behind them.
A gravity segmental retaining wall (SRW) primarily relies on the mass, geometry, setback, and interlocking characteristics of the block system. A reinforced SRW incorporates geogrid reinforcement into the soil behind the wall, creating a larger reinforced soil mass designed to resist lateral earth pressure.
Height is an important starting point for SRW wall system selection, but it should not be treated as the only deciding factor. Soil properties, slopes, surcharge loads, drainage, groundwater, wall geometry, nearby structures, and applicable design requirements can all influence which system is appropriate.
Understanding those variables makes it easier to select the right retaining wall system and recognize when a seemingly simple landscape wall requires additional engineering.
Gravity vs. Reinforced Retaining Walls: What’s the Difference?
Both systems can use modular concrete blocks, but the way they achieve stability is different.
How a Gravity Retaining Wall Works
A gravity retaining wall is designed to resist lateral soil pressure primarily through the mass and geometry of the wall system itself.
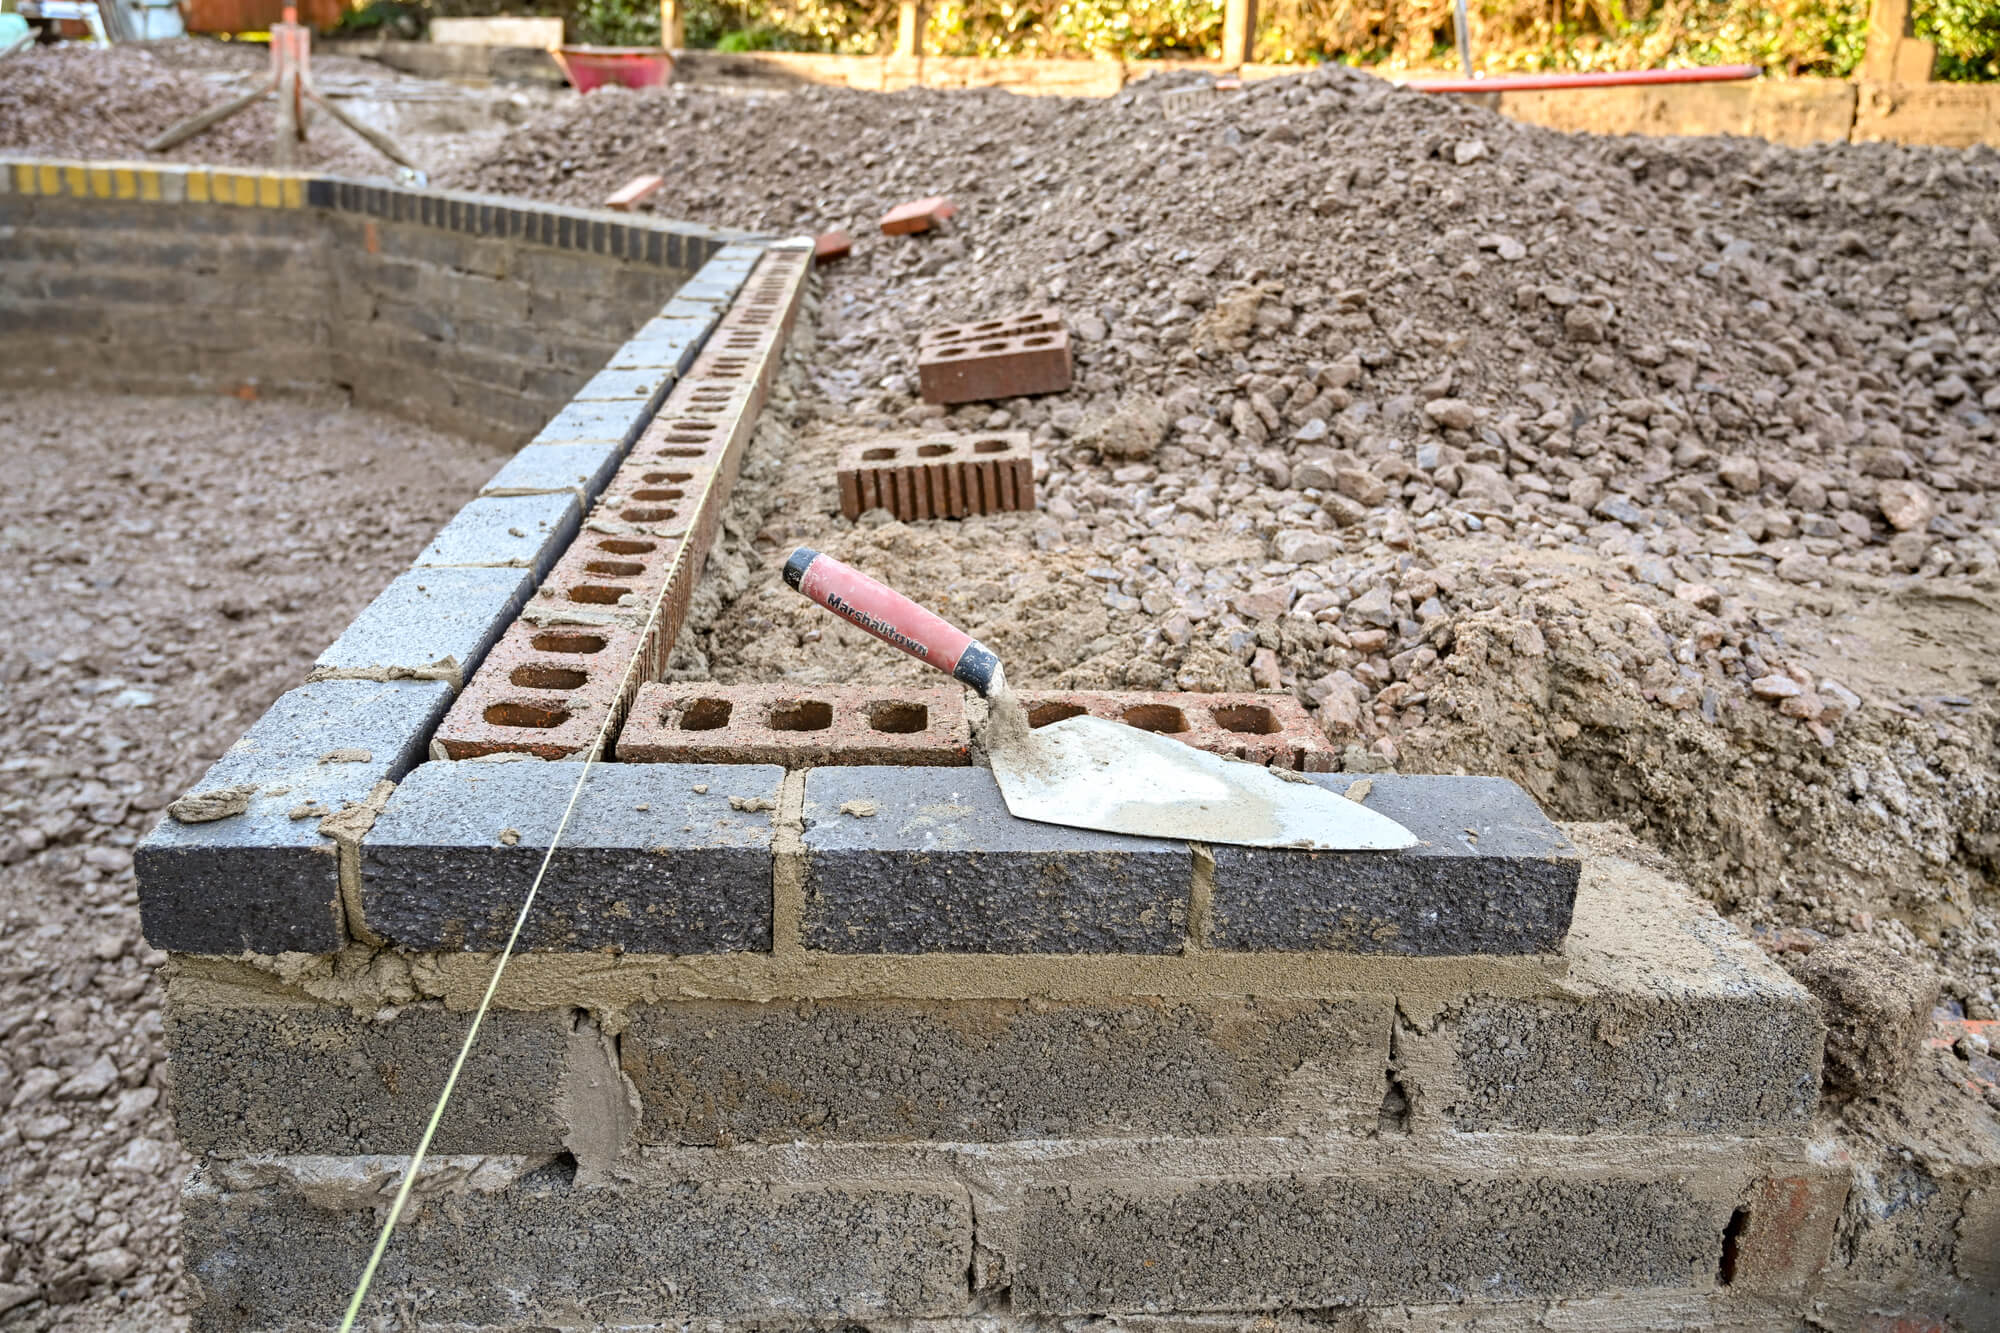
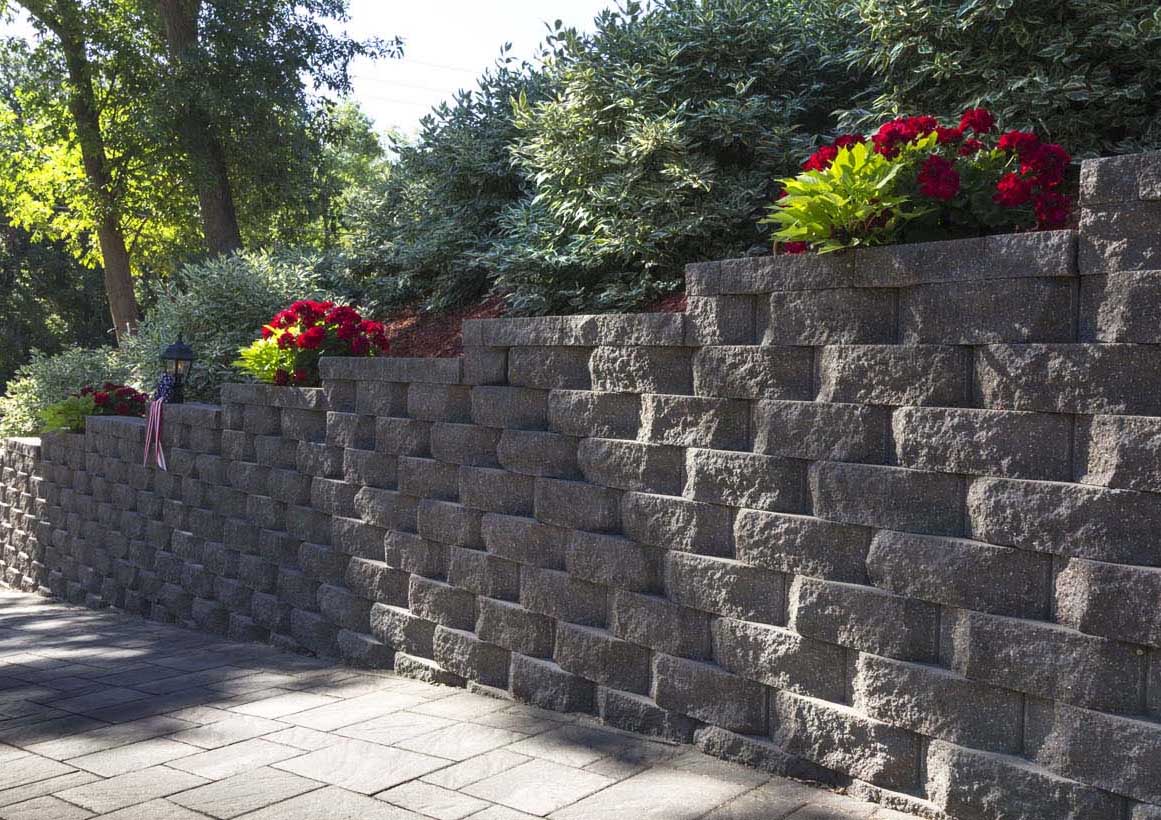
In the specific case of interlocking concrete block walls, individual concrete units are installed on a properly prepared base and stacked according to the manufacturer’s specified pattern, connection method, and setback. Depending on the block system, the resulting wall may have a slight batter toward the retained soil.
The mass of the units, wall geometry, setback, and block-to-block connection work together to provide stability.
These systems are commonly associated with smaller retaining walls and landscape applications where site conditions allow gravity construction.
Segmental gravity walls should also be distinguished from other gravity-based retaining structures. Large mass-concrete walls, some natural stone, gabion walls, and crib walls can also rely heavily on their own mass, but their materials, geometry, construction methods, and engineering requirements are different.
How a Geogrid-Reinforced SRW Works
A reinforced segmental retaining wall adds another structural component: geogrid.
Geogrid is installed in specified horizontal layers between courses of segmental block and extends into compacted fill behind the wall. The geogrid interacts with that soil to create a reinforced soil mass.
Instead of relying only on the facing blocks to resist soil pressure, the facing, geogrid, and reinforced fill function as an integrated retaining system.
The required geogrid length, number of reinforcement layers, vertical spacing, and reinforced-soil properties depend on the wall design and site conditions. This is why reinforced-wall design is a soil mechanics and structural design problem, not simply a matter of adding geogrid behind a taller wall.
Gravity vs. Reinforced Retaining Wall Selection and Height: A Key Factor
As retained height increases, the forces acting on a retaining wall generally become more significant. That makes wall height one of the first variables to consider when deciding between gravity and reinforced construction.
However, there is no single height that automatically separates every gravity wall from every reinforced wall, as we’ll see next.
Lower Walls: When a Gravity System May Be Appropriate
Shorter retaining walls with straightforward site conditions may be candidates for gravity construction when the selected block system is designed and approved for that application.
Common applications can include:
- Smaller residential grade transitions
- Garden and landscape walls
- Raised planting areas
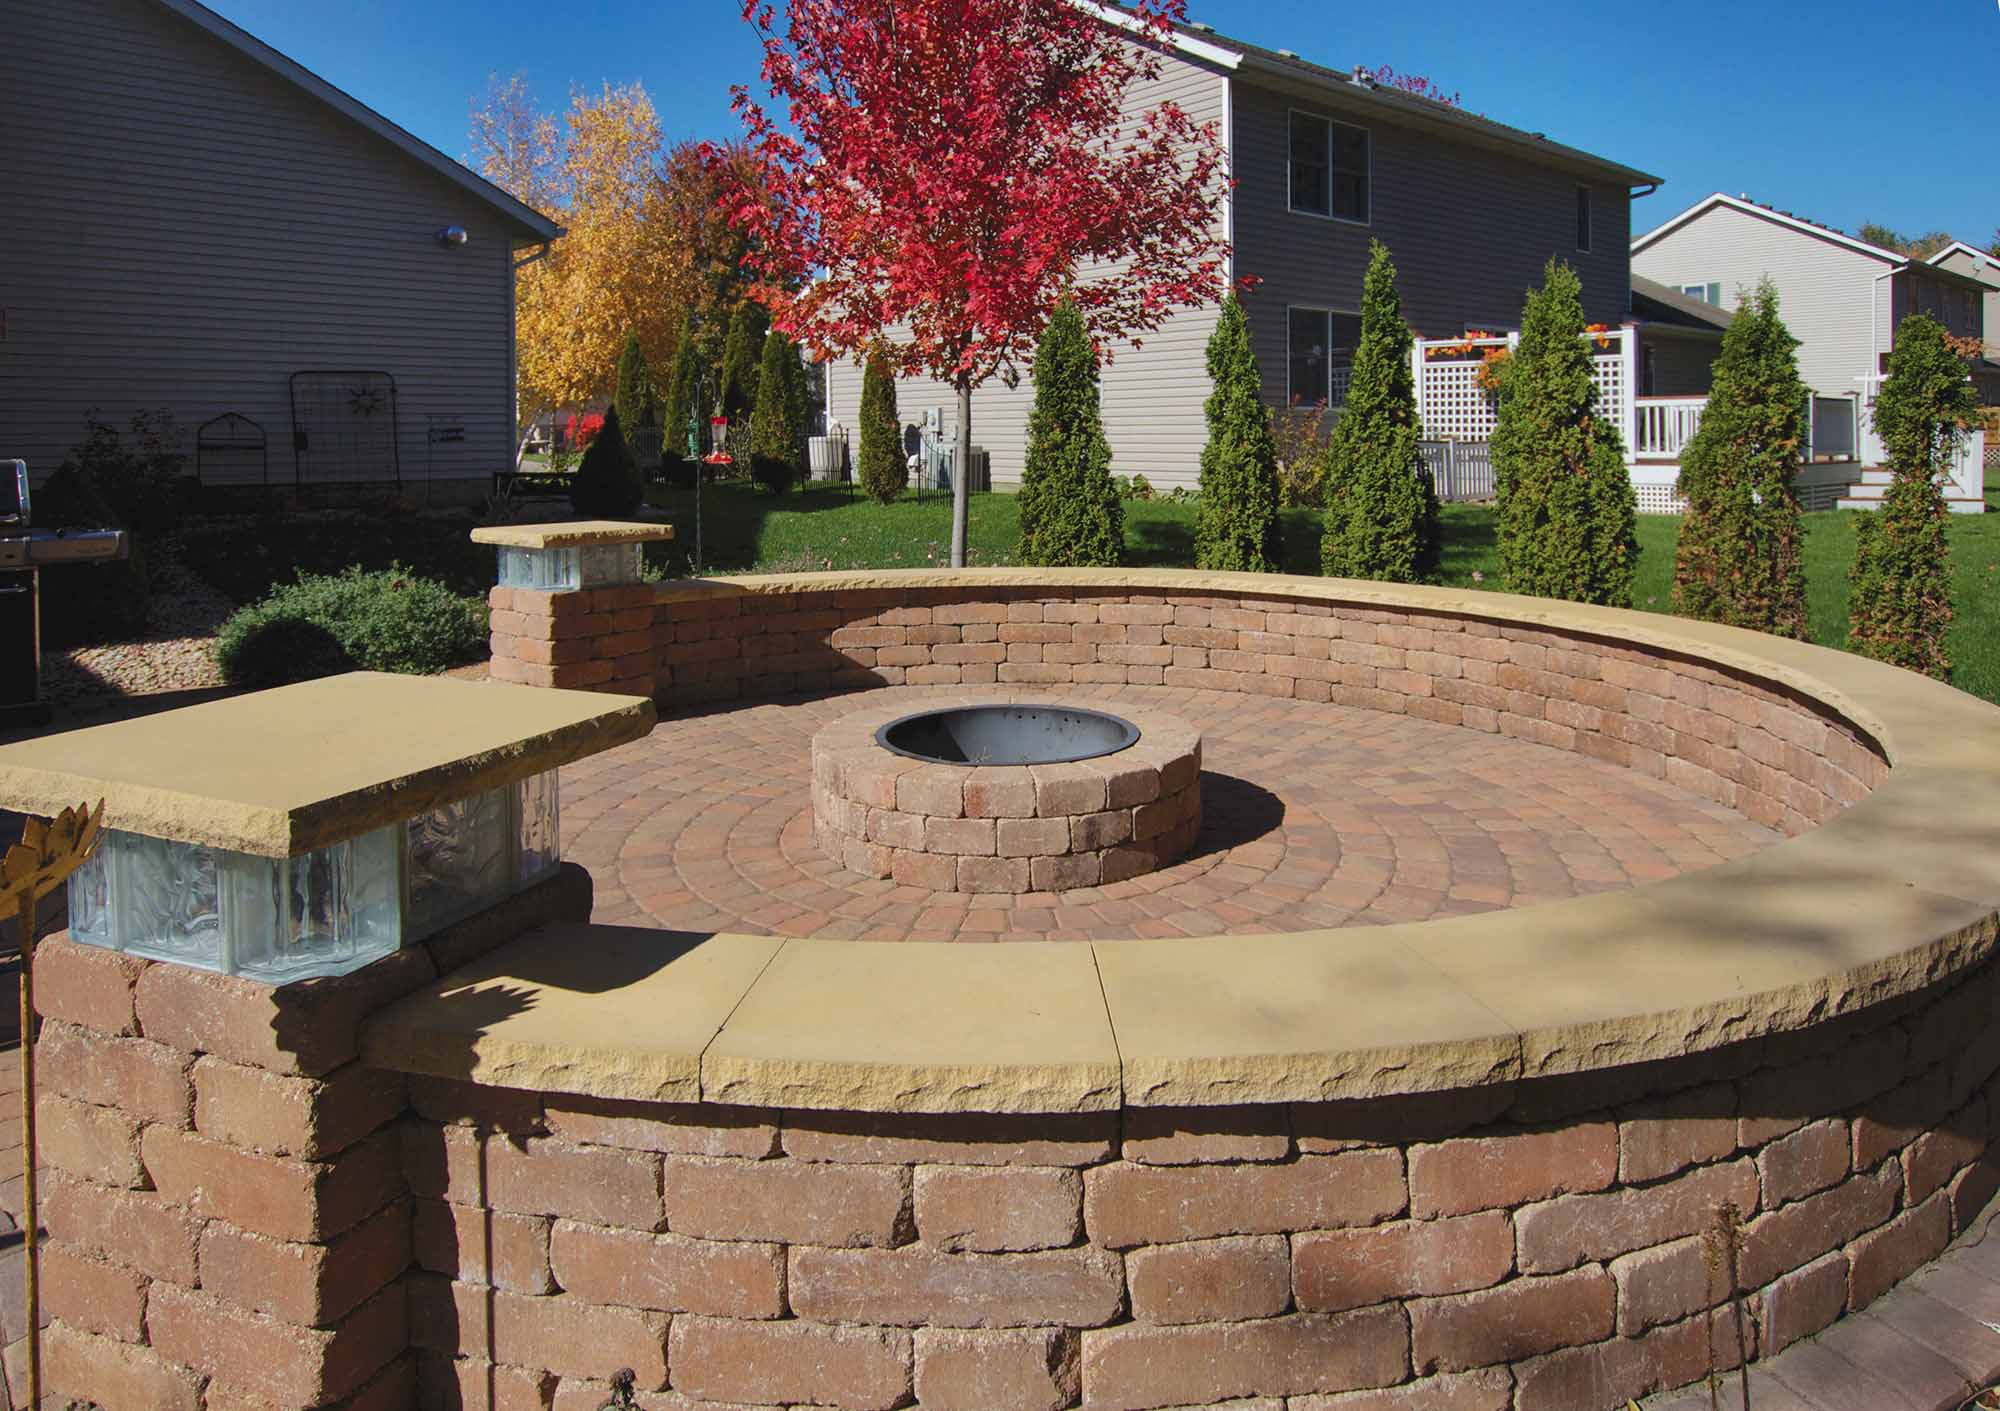
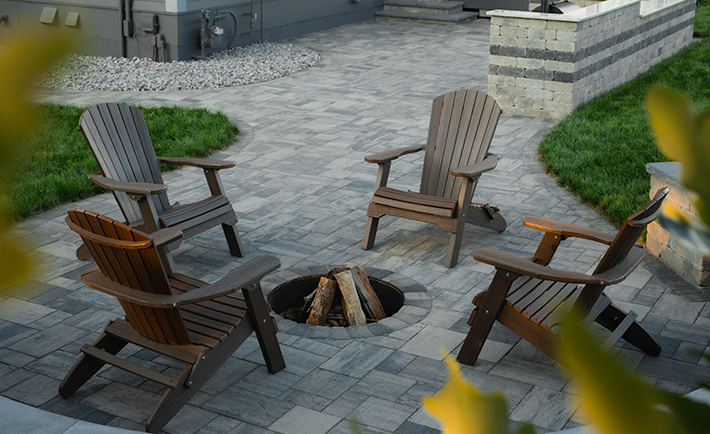
- Patios and outdoor living spaces
- Walkways and landscape features
- Smaller erosion-control and landscaping projects
Note, however, that even with a relatively low wall, the system still needs an adequately prepared base, suitable soils, a proper drainage system, correct block installation, and management of water runoff.
The allowable gravity height also depends on key aspects of the concrete block system, mainly:
- Block depth
- Weight
- Geometry
- Setback
- Connection characteristics
- Site conditions
For that reason, specifiers should use the manufacturer’s technical information for the particular block rather than applying a universal maximum height to every SRW product.
As Height Increases, Reinforcement Becomes More Important
Increasing retained height increases the amount of soil the wall must retain and can substantially change the forces acting on the system, which means:
- At some point, relying on the facing units as a gravity structure is no longer appropriate.
Geogrid reinforcement can then be incorporated to create a reinforced soil mass capable of resisting the applicable loads.
This approach makes segmental retaining wall systems adaptable to applications extending well beyond small residential landscaping projects, including commercial properties, infrastructure, and municipal applications when supported by appropriate design and engineering.
There Is No Universal “X Feet = Geogrid” Rule
A simple rule, such as “walls over X feet require geogrid,” may sound convenient, but it does not adequately describe SRW wall system selection.
Two walls of identical height can require different designs.
A wall supporting level landscaping with favorable soil suitability and no significant surcharge is not subjected to the same conditions as a wall beside a driveway, below a steep slope, or near a structure.
The appropriate gravity-wall height and transition to reinforced construction should therefore be established using the selected wall system’s technical specifications and project-specific design requirements.
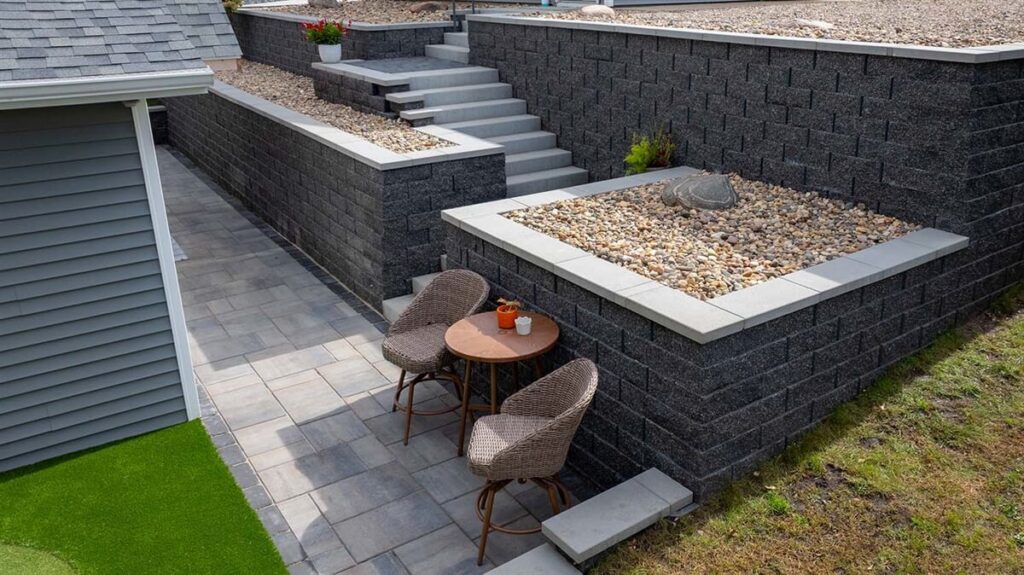
Height Isn’t the Only Factor: What Else Determines SRW Wall System Selection?
Wall height provides a useful starting point. The next step is understanding what is happening around and behind the wall.
Soil Conditions and Earth Pressure
A retaining wall exists because soil is being held at two different elevations. That retained soil creates lateral earth pressure against the wall system.
Several characteristics influence that pressure as well, including:
- Soil type
- Unit weight
- Internal friction
- Moisture conditions
- Compaction
For reinforced systems, the properties of the reinforced fill are especially important because the geogrid and soil must work together.
Engineering analysis may use established soil-mechanics principles, including Rankine earth pressure assumptions where appropriate, to evaluate the forces involved.
Poor, inconsistent, saturated, or unsuitable soils can change the design significantly, even when the wall itself does not appear particularly tall.
Surcharge Loads and Structures Above the Wall
The wall may also need to resist loads originating above or behind it.
Potential surcharge sources include:
- Driveways and parking areas
- Buildings and foundations
- Roadways
- Construction or maintenance equipment
- Material storage areas
- Other structures near the retained soil
These additional loads can increase forces on the retaining system. They become particularly important for walls used around commercial properties and municipal applications, where vehicle and structural loads may be present.
Specifiers should therefore consider not only how high the wall is, but also what the wall is supporting.
Slopes, Seismic Conditions, and Complex Geometry
Sloping grades can further alter wall loading and stability.
A wall located below a significant slope can experience different loading than the same block system retaining level ground. Slopes below the wall, terraced retaining walls, nearby structures, curves, corners, and complex site geometry can introduce additional design considerations.
Where applicable, seismic forces and relevant seismic design codes must also be considered.
These conditions can trigger additional stability checks and professional engineering requirements even when wall height alone might suggest a relatively straightforward installation.
Drainage Can Make or Break Either Wall System
Water management is a fundamental part of retaining wall design.
When water accumulates in retained soil, hydrostatic pressure can add significant loading to a wall. Saturated soils can also behave differently from the conditions assumed in the original design.
Depending on the wall system and project requirements, a proper drainage design may address:
- Free-draining aggregate behind the wall facing
- Drain pipe or perforated pipe, where specified
- Appropriate drainage outlets
- Finished grading around the wall
- Surface-water runoff
- Groundwater conditions
- Erosion control around the wall and adjacent landscape
Surface water matters too. Landscaping and finished grades should direct runoff appropriately rather than allowing water to continually flow toward or collect behind the wall.
Proper drainage also supports erosion control by reducing uncontrolled water movement that can carry soil away from the wall, base, or surrounding landscape.
While some traditional retaining wall designs use weep holes to relieve water pressure, segmental retaining walls, however, should follow the drainage details established for the particular SRW system rather than assuming one drainage approach fits every wall type.
Most importantly, geogrid is not a substitute for drainage. A reinforced wall still needs effective water management.
How Segmental Block Walls Compare With Other Retaining Wall Types
Concrete segmental block systems are only one category within the broader range of retaining wall types.
The primary alternatives include:
- Cantilever retaining walls: Typically reinforced concrete systems in which a reinforced stem and footing work together to resist soil pressure.
- Counterfort retaining walls: Reinforced concrete walls incorporating counterforts (triangular vertical concrete webs along the backside) to connect and support the wall stem and base in larger structural applications.
- Gabion walls: Wire baskets or cages filled with stone that rely substantially on their mass to retain soil.
- Crib walls: Interlocking cellular structures filled with suitable material to create a stronger gravity retaining system.
- Sheet pile walls: Driven sections commonly constructed from steel, concrete, vinyl, or other engineered materials and used where excavation conditions, available space, or other site constraints favor a relatively thin retaining system.
Each solves a different engineering problem.
For projects suited to modular construction, a segmental block retaining wall offers an important advantage. Depending on the product and design, the system can progress from relatively straightforward gravity construction to a geogrid-reinforced soil solution as project requirements become more demanding.
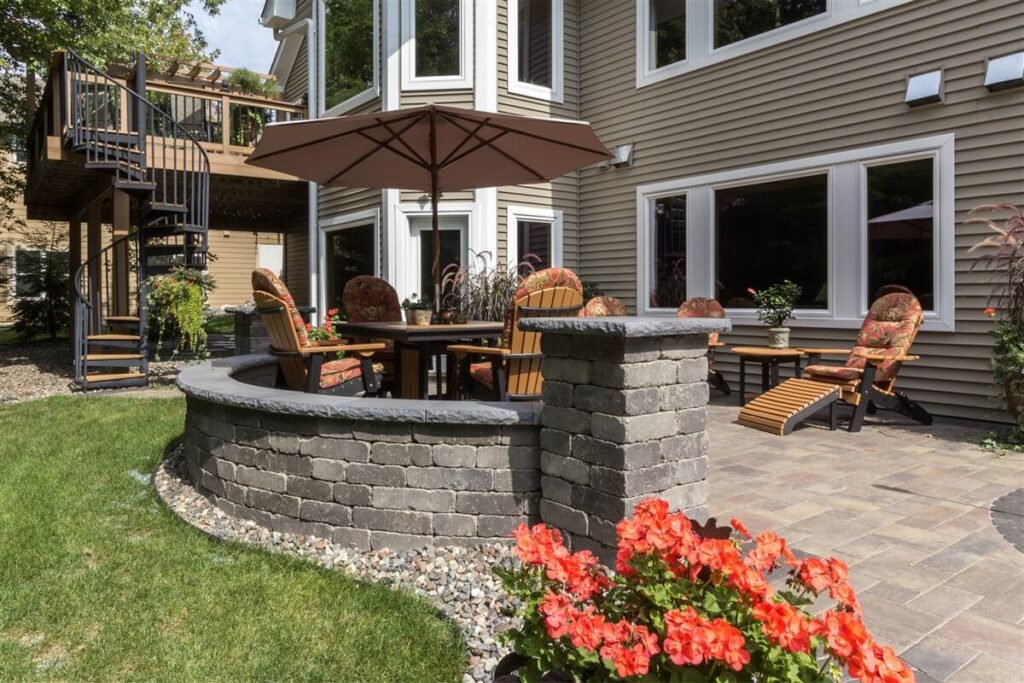
Rochester Concrete Products Wall Systems: Matching the Block to the Project
Rochester Concrete Products offers retaining wall systems for applications ranging from residential landscaping and outdoor living to commercial, structural, and municipal projects.
The RCP wall portfolio includes:
- Classic 6
- Classic 8
- Classic 8 DOT
- Classic Colonial 6
- Contemporary
- Cottage Stone
- Lakeland
- Olympic
- Outcropping
- Palisade
- Premier 6 Pro
- Premier 8 Pro
- Recon
- Riverland
- Rosetta
- Kodah
- Standard
- Vintage 6
That breadth makes the initial specification question especially important. Rather than selecting a block based on appearance alone, start by identifying:
- The application’s structural requirements
- Site conditions
- Retained height
- Drainage needs
- Intended use
The next step is matching those requirements to the capabilities and technical specifications of the appropriate RCP wall system.
Landscape and Residential Wall Applications
Smaller grade transitions, garden walls, residential landscapes, patios, and outdoor living spaces may allow the use of wall systems suited to gravity construction, depending on the selected product and site conditions.
Aesthetics still matter. Wall color, texture, scale, caps, steps, pavers, and other landscape materials can be coordinated to create cohesive outdoor spaces and improve curb appeal.
But visual design should follow, not replace, the structural requirements of the project.
Structural and Higher Wall Applications
As retaining height, surcharge loading, slope conditions, or project complexity increase, wall selection becomes increasingly technical.
Projects that may require more extensive specification and engineering consideration include:
- Commercial properties
- Municipal projects
- Transportation and infrastructure applications
- Walls supporting vehicle surcharges
- Taller retaining structures
- Walls adjacent to buildings or other structures
- Sites with challenging slopes or soil conditions
Rochester Concrete Products provides professional resources, including installation information, technical documentation, drawings, and design resources, intended to support project planning and specification.
Before You Spec the Wall: A Retaining Wall Design Checklist
Before choosing between gravity and reinforced construction, establish the conditions the retaining system must address:
- Determine the total retained height, not simply the number of visible block courses.
- Evaluate existing and proposed grades around the wall.
- Identify soil conditions and the suitability of available fill materials.
- Account for earth pressure and applicable surcharge loads.
- Identify groundwater, surface drainage, and water-runoff conditions.
- Establish an appropriate drainage design to relieve hydrostatic pressure.
- Determine whether geogrid reinforcement is required and establish its design parameters.
- Complete applicable internal, external, and overall stability checks.
- Review slopes, nearby structures, seismic requirements, and applicable codes.
- Follow the manufacturer’s current specifications, installation requirements, and engineering guidance.
For complex or structural retaining walls, a qualified design professional should determine the requirements appropriate to the project.
Gravity or Reinforced? Start With the Project Conditions
If there’s a single key takeaway from our guide, then it’s this:
When comparing a gravity vs. reinforced retaining wall, height is an important screening factor, but it is not a complete specification method.
Shorter, straightforward walls may be suitable for gravity construction when supported by the capabilities of the selected block system and site conditions. As retained height, surcharge loads, slopes, soil challenges, drainage concerns, or structural complexity increase, geogrid-reinforced SRW systems may become necessary.
The most reliable approach is to evaluate the entire site first and then match those requirements to the appropriate segmental wall system.
Rochester Concrete Products offers retaining wall options for residential landscapes, outdoor spaces, commercial properties, and larger engineered applications, along with technical and installation resources to support proper system selection.
Explore Rochester Concrete Products’ wall systems and technical resources to identify the block, drainage approach, reinforcement strategy, and design information appropriate for your next retaining wall project.