You’re planning a retaining wall and know the blocks themselves provide weight and stability. But as the wall gets taller or the site becomes more challenging, another question arises: When does a retaining wall need a geogrid?
There isn’t one universal wall height where geogrid suddenly becomes necessary. Some shorter segmental retaining walls can perform as gravity walls under suitable conditions, while other walls may require reinforcement because of their height, slopes, soil conditions, surcharge loads, drainage, or other site factors.
When required, the geogrid extends behind the retaining wall into compacted backfill, helping create a reinforced soil mass that works together with the segmental wall facing.
Understanding when and why geogrid is used can help homeowners and contractors recognize when a straightforward retaining wall project has become one that requires additional reinforcement, technical guidance, or professional design.
What Is Geogrid and What Does It Do in a Retaining Wall?
Geogrid is a geosynthetic reinforcement material used for soil stabilization. It has an open, grid-like structure designed to interact with compacted soil while providing tensile reinforcement.
In a reinforced segmental retaining wall, horizontal layers of geogrid extend from the wall face into the soil behind it. The reinforcement interacts with properly placed and compacted backfill to create a larger reinforced soil mass.
That’s an important distinction: Geogrid doesn’t simply “hold the blocks back.”
The blocks form the visible facing, while the geogrid technology and reinforced soil work together as components of the overall geogrid retaining wall system.
The required geogrid properties, reinforcement lengths, number and location of layers, connection details, and backfill requirements depend on the final wall design.
For example, Rochester Concrete Products’ SRW Best Practices guide recommends using geosynthetic reinforcement with a current National Transportation Product Evaluation Program (NTPEP) evaluation for Geosynthetic Reinforcement (REGEO). These independent evaluations include information such as design reduction factors for creep and installation damage.
RCP’s guidance notes that the applicability of those factors should be reviewed by the SRW design engineer for the specific project.
Geogrid vs. Geotextile or Filter Fabric
Geogrid, geotextiles, and filter fabrics are all types of geosynthetic materials, but they aren’t automatically interchangeable.
- Geogrid is commonly specified when soil stability and reinforcement are needed.
- Geotextiles and filter fabrics may perform functions such as separation or filtration where called for by the wall design.
RCP’s SRW Best Practices provides separate recommendations for geotextiles:
- Use geotextiles with a current NTPEP evaluation that comply with AASHTO M288 criteria.
- Those with sufficient transmissivity so the geotextile doesn’t impede water flow or increase hydrostatic pressure.
- Cautions against materials prone to clogging from the surrounding soil.
If a retaining wall specifies geogrid reinforcement, don’t substitute with filter fabric simply because the materials appear similar. Use the material, properties, and installation method specified for the wall system and application.
When Does a Retaining Wall Need Geogrid?
A segmental retaining wall may need geogrid when its height, soil conditions, slopes, loading, geometry, or other site conditions exceed what the wall system can accommodate as an unreinforced gravity wall.
Several factors can influence that decision.
Wall Height
As retaining wall height increases, the forces the wall must resist (lateral earth pressure) generally become more significant. Geogrid reinforcement may therefore become necessary as walls get taller.
However, there is no universal geogrid wall height that applies to every retaining wall block or project.
A height that may be appropriate for an unreinforced wall under one set of conditions could require a geogrid retaining wall under another. Always use the technical installation guidance for the selected retaining wall system and account for the actual site conditions.
Slopes Above or Below the Wall
A slope behind the top of a retaining wall can increase the forces acting on the system. A slope below the wall can also affect overall stability.
This means two retaining walls with the same exposed height can have very different reinforcement requirements depending on the surrounding grades.
Surcharge Loads Behind the Wall
A surcharge is an additional load applied to the soil being retained.
Examples can include driveways, parked vehicles, structures, patios, storage areas, or other loads near the top of the wall. These loads can increase the outward pressure the wall system must resist.
The load‑bearing capacity requirements for a wall retaining a level landscaped yard, for example, won’t be the same as a wall of identical height supporting a driveway, even under the same soil composition.
Challenging Soil and Water Conditions
Soil properties matter because the retained and reinforced soil is part of the wall system.
Water infiltration, poor drainage, groundwater, soil erosion, and saturated soil conditions can affect the final wall design.
If site conditions are uncertain, don’t assume adding more geogrid by itself will solve the problem. The soil, drainage, foundation conditions, wall geometry, and reinforcement should be evaluated together.
Why Wall Height Alone Doesn’t Determine Geogrid Requirements
Searching for a simple “retaining wall geogrid height chart” is tempting, but wall height tells only part of the story.
Consider two walls of the same height.
One retains a level landscaped area with suitable soil, good drainage, and no significant surcharge. The other has a slope rising behind it, a driveway near the top, challenging soil, and concentrated runoff entering the area.
Even though their visible heights are identical, the forces acting on the two wall systems can be very different.
A final wall design may need to account for lateral earth pressure, surcharge loads, soil stabilization requirements, foundation conditions, wall geometry, slopes, drainage, and the characteristics of the selected block and reinforcement system.
That’s why the better question isn’t simply, “At what height do I need geogrid?”
It’s “What does this retaining wall need under these specific site conditions?”
How Geogrid Reinforces a Segmental Retaining Wall
Geogrid reinforcement is generally installed in horizontal layers as the retaining wall and reinforced backfill are constructed.
Rather than reinforcing the wall after construction, the geogrid becomes part of the wall system layer by layer.
Geogrid Is Installed Layer by Layer
The exact installation sequence varies by retaining wall system and final design, but the general process involves layer‑by‑layer reinforcement:
- Prepare the foundation and base according to the project requirements.
- Install and carefully level the base course of retaining wall blocks.
- Place the specified drainage aggregate and backfill materials.
- Compact the backfill according to the installation guidelines.
- Install geogrid at the specified course or elevation.
- Position or connect the geogrid to the wall system as required.
- Extend the reinforcement into the backfill zone to its specified length.
- Place and compact the next lift of backfill without unnecessarily disturbing or damaging the reinforcement.
- Repeat the process at the specified reinforcement elevations as the wall rises.
- Complete the upper courses, caps and corners, grading, and drainage details according to the wall design.
Geogrid shouldn’t simply be added wherever it seems convenient. The required layer locations and lengths are part of the wall’s reinforcement design.
Geogrid Type, Direction, and Durability Matter
Not all geogrids have identical reinforcement properties.
Depending on the product and application, you may encounter terms such as uniaxial or biaxial geogrid. Their strength characteristics and intended uses can differ, which means product selection and orientation matter.
RCP’s SRW Best Practices also emphasizes that tensile strength isn’t the only consideration when selecting reinforcement:
- Long-term durability can be equally important.
- Soil pH and environmental exposure can influence reinforcement durability.
- Additional polyester geogrid properties become relevant for specific polymer compositions.
For homeowners and installers, the practical takeaway is simple: don’t substitute a visually similar roll of mesh grid structure for the reinforcement specified in the wall design. Use the specified product or an approved equivalent, installed in the required direction and according to the applicable design and manufacturer’s installation guidelines.
How Far Should Geogrid Extend Behind a Retaining Wall?
Just as there isn’t a universal wall height that requires geogrid, there isn’t one reinforcement length that works for every geogrid retaining wall.
The required geogrid length can depend on factors such as wall height and geometry, soil properties, slopes, surcharge loads, reinforcement properties, wall-system characteristics, and overall stability requirements.
The same applies to the number and vertical spacing of reinforcement layers.
Avoid selecting geogrid length by copying a nearby project or relying on a generic rule found online. A wall that looks similar from the front may have very different conditions behind it.
For walls requiring engineered segmental retaining wall reinforcement, the final wall design should identify the appropriate reinforcement type, lengths, elevations, orientation, and installation requirements.
Drainage Is Just as Important as Reinforcement
Geogrid reinforces soil. It doesn’t eliminate water.
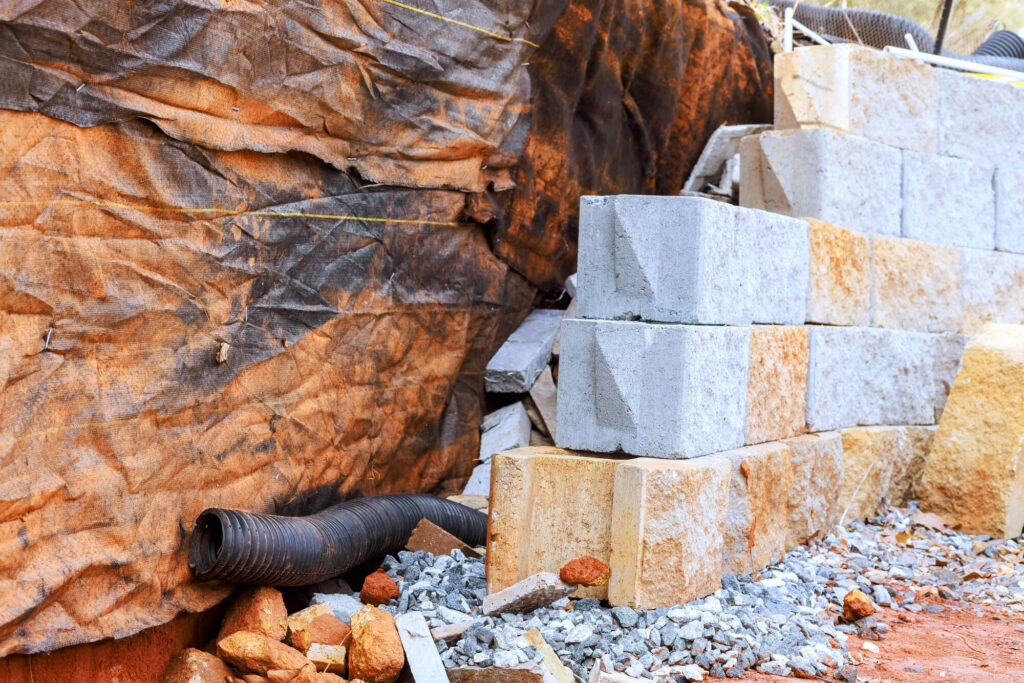
Effective drainage and water management remain critical parts of retaining wall performance, whether the wall is reinforced or constructed as a gravity wall.
Water entering the retained soil can contribute to saturation, erosion, soil migration, and increased pressure behind the wall.
In cold climates, persistent moisture can also interact with repeated freeze-thaw conditions.
Even a properly reinforced wall should therefore be constructed with the drainage provisions required by the selected wall system and site-specific design.
Managing Water Behind the Wall
Depending on the retaining wall system and site conditions, water-management provisions may include drainage aggregate or drain rock, drain tile, appropriate backfill material, surface grading, and geotextile or filter fabric where specified.
Where a geotextile is required, material selection matters. RCP’s SRW Best Practices recommend geotextiles with high transmissivity to avoid unnecessarily impeding water movement. The guide also cautions against fabrics prone to clogging by reinforced or, where applicable, retained soils.
Water coming from surrounding areas deserves attention as well. Roof runoff, irrigation, slopes, landscaping, and other sources shouldn’t be allowed to discharge behind a wall without an appropriate drainage strategy.
Geogrid should never be treated as a substitute for drainage.
If water routinely collects behind, beneath, or around a retaining wall, determine why rather than relying on additional reinforcement to compensate for the moisture problem.
Common Geogrid Retaining Wall Installation Mistakes
A reinforced retaining wall depends on the components working together. Problems can develop when one part of the design is changed, omitted, or improperly installed.
Common mistakes include:
- Using wall height as the only design criterion: As stated before, soil, slopes, surcharge loads, drainage, and wall geometry can all affect reinforcement requirements.
- Using the wrong geogrid: Reinforcement materials have different tensile and durability properties and shouldn’t be substituted without confirming suitability.
- Installing geogrid in the wrong orientation: Reinforcement must be positioned according to the specified product and design requirements.
- Using incorrect reinforcement lengths or elevations: Both are part of the overall reinforced soil design.
- Using unsuitable backfill material: Backfill properties affect compaction, drainage, and interaction with reinforcement.
- Failing to compact properly: Inadequate or inconsistent compaction can contribute to settlement and wall movement.
- Damaging geogrid during construction: Construction practices and equipment should be managed according to the installation requirements.
- Using the wrong geotextile: Filter fabric that restricts water movement or becomes clogged can interfere with its intended function.
- Ignoring drainage: Reinforcement doesn’t correct uncontrolled water infiltration or hydrostatic pressure.
- Changing conditions after the wall is designed: Adding a driveway, structure, slope, or other significant load can change what the wall must support.
If project conditions change, review the wall design rather than assuming the original reinforcement remains adequate.
Warning Signs a Retaining Wall Needs Professional Evaluation
An existing retaining wall can sometimes provide visible clues that something in the system deserves closer examination.
Warning signs can include:
- Wall tilting, leaning, or bulging
- Blocks moving outward or becoming displaced
- Settlement or heaving
- Movement near the base course
- Significant soil erosion around or behind the wall
- Persistent water discharge
- Soil washing through joints or around wall edges
- Movement or separation at corners
- Recurring drainage problems
- Changes in the slope or loads behind the wall
These conditions don’t automatically mean that insufficient geogrid caused the problem. Retaining wall movement can involve drainage, foundation conditions, soil, compaction, reinforcement, loading, construction details, or a combination of factors.
Adding geogrid isn’t a surface repair for an existing failing wall. If significant movement or deterioration is occurring, identify the underlying cause before deciding how the wall should be repaired or reconstructed.
When Should a Retaining Wall Be Engineered?
Professional design becomes increasingly important as retaining walls become taller or site conditions become more complex.
Projects that may require additional analysis and professional engineering typically are those that involve:
- Tiered walls
- Steep slopes
- Challenging soils
- Significant surcharge loads
- Vehicle traffic
- Structures near the wall
- Complicated drainage conditions
- Serious consequences of structural failure from adjacent hardscaping or buildings
Local codes and permitting requirements also vary. A wall that falls within one jurisdiction’s prescriptive requirements may require permitting or engineering somewhere else.
RCP’s SRW Best Practices reinforces the importance of technical evaluation when geosynthetic reinforcement is part of the design. Its recommendation for NTPEP REGEO-evaluated reinforcement gives designers independent performance information. At the same time, the resulting reduction factors and their applicability should be reviewed by the SRW design engineer for the project.
Manufacturer installation resources and preliminary design guidance are valuable starting points, but they don’t replace project-specific engineering when it is required.
When you’re uncertain whether a planned wall requires reinforcement or engineering, address the question before construction begins. It’s considerably easier to incorporate the correct reinforcement, drainage, and soil requirements during construction than to correct a wall after movement develops.
Build the Retaining Wall as a Complete System
Long-term retaining wall performance isn’t determined by the blocks or geogrid alone.
The foundation, base course, retaining wall blocks, backfill material, compaction, reinforcement, drainage, geotextiles, where specified, corners and transitions, caps, surrounding grades, and long-term water management all contribute to how the finished wall performs.
That systems approach is especially important when determining when a retaining wall needs geogrid. Wall height matters, but it should never be considered in isolation, particularly as walls get taller and the loading conditions behind them grow more demanding. Geogrid reinforcement is what turns a simple gravity wall into one of the mechanically stabilized earth walls capable of holding back significant lateral force, and it’s essential to achieve long term stability rather than a wall that looks fine at installation but struggles years later.
The better approach is to evaluate the complete project:
- What is the wall retaining?
- What are the soil and drainage conditions, and is the soil type more cohesive soils, sand, or clay?
- Are there slopes or surcharge loads that call for slope stabilization through reinforced soil slopes?
- What does the selected wall system require, and does it meet local building codes?
- And does the project need professional design, the kind that’s often laid out in a manufacturer’s design manual or a paper presents case that supports the chosen approach?
When a geogrid is required, use reinforcement with the appropriate documented properties and install it at the correct locations, orientation, and lengths while constructing and compacting the reinforced soil mass layer by layer. Getting this right supports internal stability against sliding, helps the wall resist collapse under load, and provides the shear resistance needed to keep everything in place, especially in softer soils where resistance to movement is harder to achieve on its own. A properly designed drainage system behind the wall is just as essential to safety, since trapped water is one of the more common contributors to wall failure over time.
Rochester Concrete Products provides retaining wall systems, installation information, technical resources, and project guidance for homeowners, contractors, dealers, and design professionals.
Before construction, review the technical information for your selected RCP retaining wall system along with RCP’s SRW Best Practices guide. For project-specific questions, contact an RCP representative, a knowledgeable dealer, a qualified installer, or a professional engineer, as appropriate for the wall and site conditions.