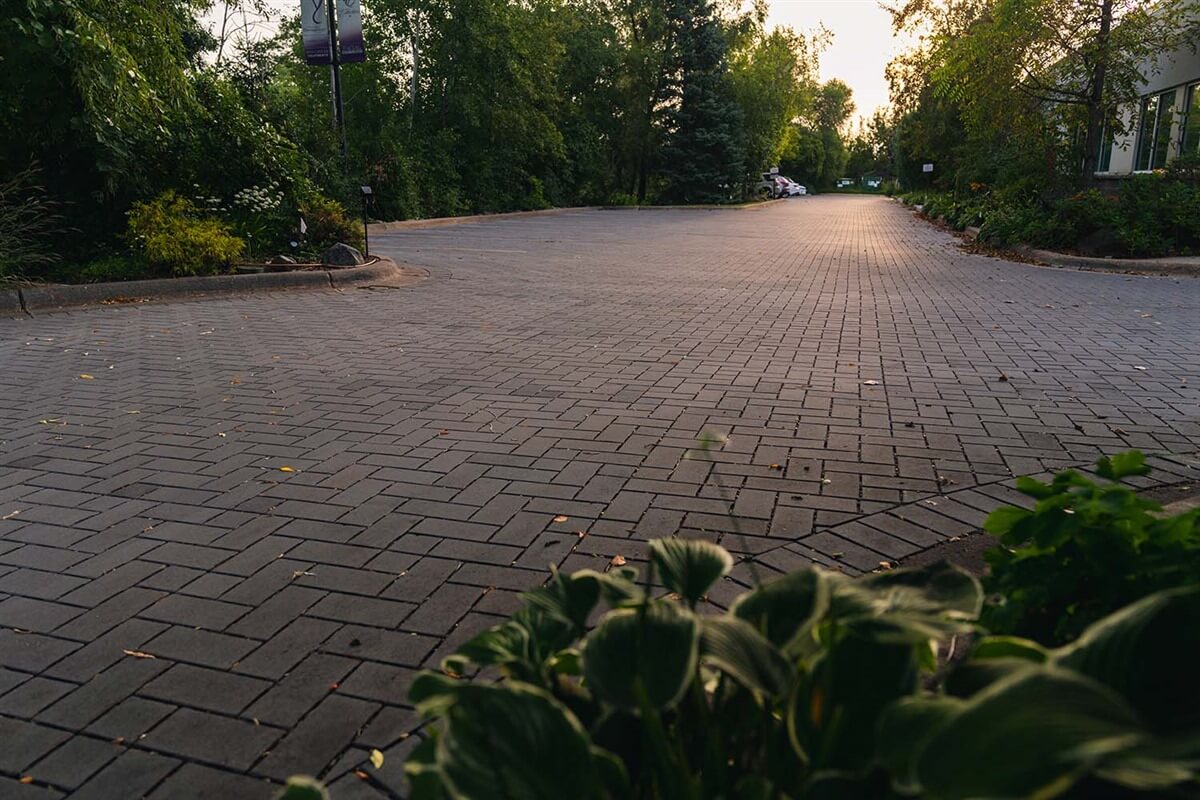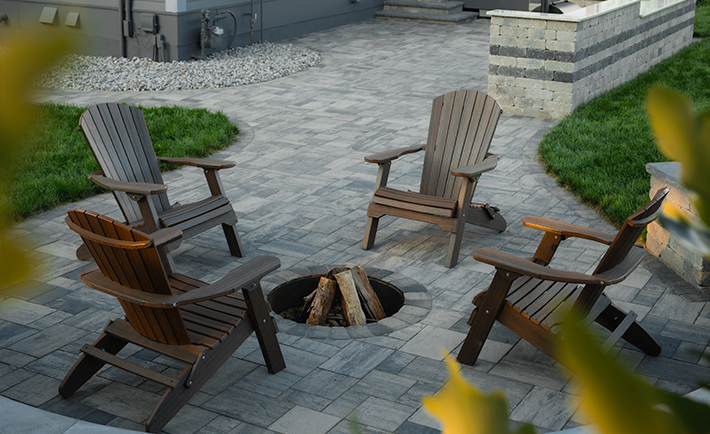
On a lot of commercial jobs, pavement still gets decided late: grading is set, utilities are in, bids are due, and the surface is treated like a finish choice.
Then the first big storm, cold snap, or accessibility walk-through hits, and that “simple” surface on a walkway or parking lot shows up in permit comments, ADA compliance findings, and maintenance discussions.
Permeable pavers offer a practical solution by turning hardscape into part of a stormwater management system while providing surfaces that can accommodate wheelchairs, walkers, strollers, and everyday pedestrian or vehicle traffic when properly designed.
This guide is for informational purposes, not legal or code advice, but it will help you think more like a reviewer and less like a catalog.
By the end, you’ll know where permeable pavers belong in your stormwater toolbox, how to detail them for accessible commercial applications, and which performance checkpoints to build into your permeable paver specs and maintenance plans.
Where Permeable Pavers Fit in Modern Stormwater Strategies
Permeable pavers are modular pavements, typically concrete units with aggregate-filled joints over an open-graded base of crushed stone, that let rain pass through the surface into a storage layer instead of shedding excess runoff.
On commercial sites or public facilities, permeable interlocking concrete pavement (PICP) can act as both the wearing course and part of a shallow, distributed stormwater storage system.
Stormwater management and accessibility often intersect at the pavement level.
A surface that ponds at a curb ramp, settles along an accessible walkway, or develops uneven transitions can create both drainage and accessibility problems.
That’s why permeable interlocking pavers should be evaluated as part of the site’s infrastructure, with hydrologic performance, accessible routes, structural requirements, and long-term maintenance considered together.
In practice, you’re usually mixing four surface families on a site and assigning each where it makes the most sense for hydrology, constructability, traffic, and accessibility.
The table below summarizes common options.
| Permeable pavement system type | Typical best uses | ADA and maintenance notes |
| Permeable interlocking concrete pavers (PICP) | Plazas, accessible walks, parking bays, selected drop-offs | Can provide accessible surfaces when specified, installed, and maintained to meet applicable requirements for joint openings, stability, slopes, and transitions. Individual units can be removed and replaced for localized repairs. |
| Porous asphalt | Large parking lots, low-speed drives | Familiar ride quality; mix design, placement, and maintenance are critical. Restoring clogged areas may require specialized cleaning or repairs. |
| Pervious concrete | Parking sites and selected engineered pavement applications | Can provide high infiltration; placement and curing are critical, and damaged areas may be more involved to repair. |
| Grid systems (concrete or plastic) | Overflow parking, selected access roads, occasional-use areas | Often better suited to intermittent use. Surface openings, infill stability, and maintenance require careful evaluation before use on accessible routes. |
On commercial hardscape plans, PICP is worth evaluating for visible, high-use pedestrian routes, plazas, and entries where both stormwater management and accessibility matter.
Porous asphalt and pervious concrete may be appropriate for larger pavement areas, while grid systems can serve selected low-frequency or overflow applications.
The right choice ultimately depends on the project’s drainage requirements, expected loads, accessible-route details, and maintenance capabilities.
How Do Permeable Pavers Manage Stormwater Runoff on Commercial Sites?
Permeable paver systems manage stormwater movement by capturing rain where it lands, directing it through the joints into an open-graded bedding material, then allowing it to infiltrate into the subgrade or discharge through an underdrain instead of flowing immediately to inlets and detention facilities.
How the system handles that water depends on three key design considerations:
- Surface infiltration and storage: The pavers and permeable joint material work like a strainer. Water passes through the joints and fills the voids in the aggregate base and subbase, where it is temporarily stored before draining.
- Subgrade drainage and drawdown: On permeable soils, water may infiltrate directly into the subgrade. On slower-draining soils or near buildings and utilities, the system may require an underdrain, liner, or other protective measures. Depending on local requirements, the permitted drawdown window may be approximately 24 to 72 hours, but the actual design must follow governing stormwater criteria and tested site conditions.
- Overflow management: When storms exceed design capacity, excess runoff volume needs a planned flow path that avoids unnecessary ponding at entries, curb ramps, accessible walks, and parking access aisles.
Stormwater permits in many jurisdictions establish requirements for drawdown times, storage volumes, and overflow behavior, so it pays to confirm those expectations before you lock in reservoir depth and outlet details.
The key point for commercial permeable pavers and stormwater management is that performance comes from the complete pavement system, not just the surface paver.
The joint sand, aggregates, subgrade, drainage components, and maintenance program all have a role.
ADA Accessibility Requirements and Design for Commercial Permeable Pavers
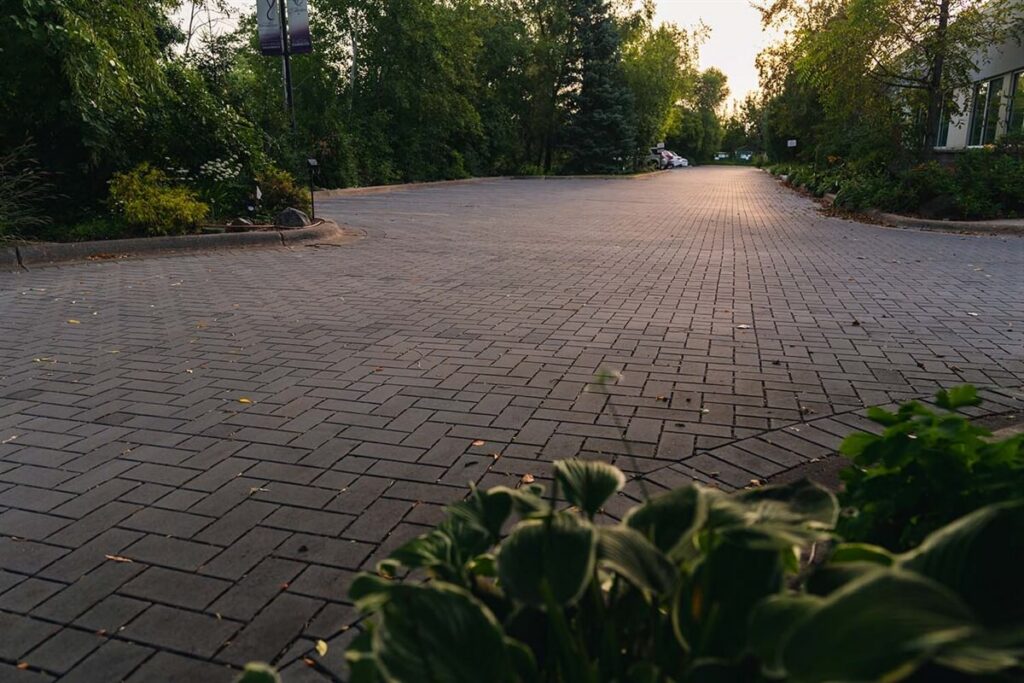
For permeable pavements on accessible routes, the same fundamentals apply as for conventional concrete: the finished surface must be firm, stable, slip-resistant, and kept within the applicable limits for slopes, openings, and changes in level so people using wheelchairs, walkers, and other mobility devices can travel predictably.
ADA Standards for Slopes, Surface Openings, and Level Changes
Under the 2010 reform to the Americans with Disabilities Act (ADA) Standards for Accessible Design sections, important requirements for accessible walking surfaces include:
- Keep running slopes no steeper than 1:20 (5 percent). Steeper routes generally must comply with applicable ramp requirements.
- Hold cross-slope no steeper than 1:48 (approximately 2.08 percent).
- Limit surface openings so they do not allow passage of a sphere more than ½ inch in diameter. Elongated openings must have their long dimension perpendicular to the dominant direction of travel.
- Control changes in level: Changes up to ¼ inch may be vertical. Changes greater than ¼ inch and up to ½ inch must be beveled no steeper than 1:2. Larger changes require an appropriate compliant transition.
- Maintain required clear joint widths and other accessible-route dimensions for the specific application.
These requirements are addressed in the ADA Standards, including Sections 302, 303, and 403.
Ramps, curb ramps, accessible parking facilities, and public rights-of-way may have additional requirements. Always coordinate the final design with applicable ADA accessibility requirements, building codes, and any potential local accessibility provisions.
Designing Accessible Routes with Permeable Pavers
On unit paver fields, those ADA accessibility guidelines translate into tight tolerances for differences in elevation between adjacent units, controlled joint openings, stable aggregate, and careful attention at curb ramps, detectable warning surfaces, and transitions to adjacent concrete or asphalt.
Think about what a cane tip, small caster wheel, or wet shoe will encounter at each detail, not just how the field looks from 30 feet away.
For ADA-compliant permeable pavers in commercial applications, compliance depends on the completed pavement and accessible route, not simply on choosing a product labeled permeable.
Permeable pavers can support accessible routes when you treat accessibility as a primary design constraint from day one, not something field crews will “smooth out” later with sand and saw cuts.
At the plan level, it helps to:
- Align accessible routes with actual pedestrian travel paths so both walking and wheelchair users aren’t forced onto steep or awkward approaches.
- Coordinate bond patterns and soldier courses with the route layout, surface stability, joint openings, and intended direction of travel.
- Place grade breaks and inlets where they won’t create abrupt slope changes or uneven transitions in accessible routes.
At the detail level, you’re aiming for consistent joints, with proper angular aggregate fill, that provide a stable surface without interfering with mobility devices.
That points you to pavers with reliable dimensional control, bedding aggregate gradations that preserve pavement interlock, and robust edge restraints so courses don’t move under traffic.
On slopes and at entries, choose surface textures appropriate for the intended use and exposure conditions. The finished pavement must provide the required stability and slip-resistant surface, including during wet weather.
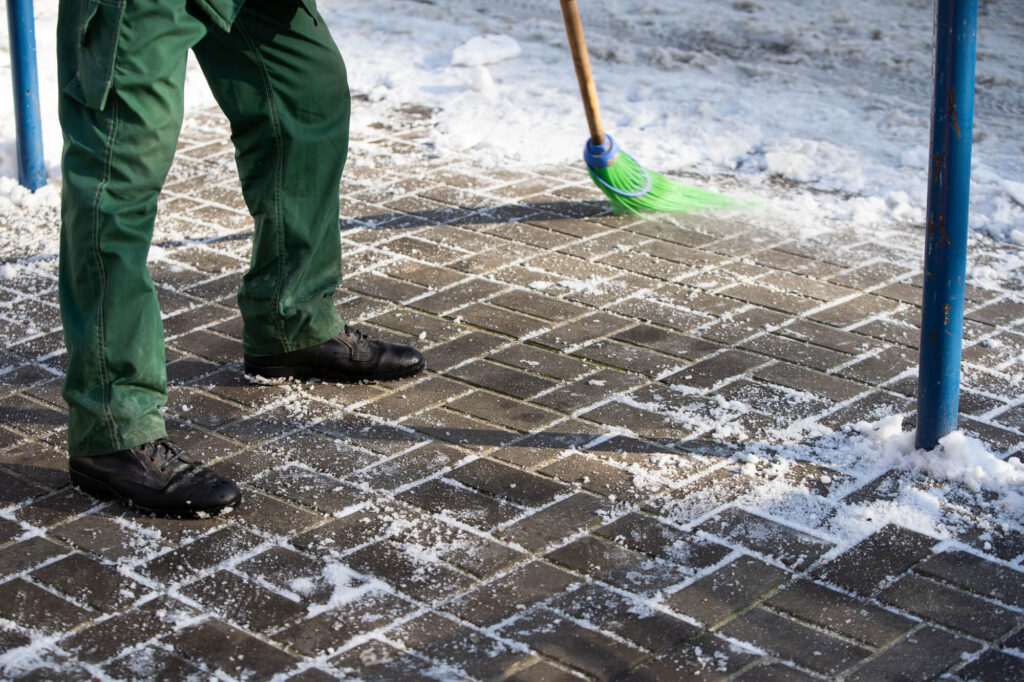
Snow and ice can quickly undo good ADA-compliant detailing. Before bidding, it’s worth agreeing that:
- Plow equipment and blade edges will follow the selected paver manufacturer’s recommendations to minimize surface and joint damage.
- Snow stockpiles stay off key permeable fields and out of main accessible routes whenever practical.
- Deicers are selected and applied according to the manufacturer’s guidance and the project’s winter maintenance requirements.
When those decisions live in drawings, specifications, and operations and maintenance documents, not just a preseason email, owners have a much better chance of keeping permeable paver routes accessible and effective over time.
Commercial Permeable Paver Specifications: Hydrologic and Structural Requirements
On commercial projects, “using permeable pavers” really means engineering a porous paving section that meets stormwater targets, carries expected traffic, withstands climate and snow operations, and still provides a stable, predictable walking surface years later.
That calls for explicit performance criteria you can design and inspect against.
Hydrologic Performance: Infiltration, Storage, and Drainage
Hydrologically, you’re usually setting a minimum surface infiltration rate at installation, verified with an appropriate field test. The design should also account for potential reductions in infiltration caused by sediment accumulation over time.
Then you size the open-graded base and subbase to capture the governing design storm and drain within the permitted drawdown window, based on tested subgrade infiltration rather than assumptions.
Key hydrologic criteria for a commercial permeable paver spec include:
- Target initial surface infiltration: Establish a project-specific acceptance rate based on the stormwater design and applicable authority requirements.
- Reservoir depth and footprint: Size the system for the required stormwater storage volume, structural demands, and drawdown time.
- Defined underdrain and overflow strategy: Show where pipes begin, how they connect to approved outlets, and how excess flows are managed.
ASTM C1781/C1781M, Standard Test Method for Surface Infiltration Rate of Permeable Unit Pavement Systems, provides a recognized method for field infiltration testing.
The engineer or approving authority must establish the project’s required acceptance criteria; the test method does not supply one universal minimum infiltration rate.
Structural Performance: Loads, Aggregates, and Installation
Structurally, the same general principles used for interlocking concrete pavements apply, but with open-graded aggregates doing double duty as structure and stormwater storage.
Key structural and installation criteria include:
- Traffic classification and subgrade strength: Tie anticipated loads and verified soil conditions directly to paver thickness and base/subbase design.
- Aggregate gradations: Specify appropriate joint, bedding, base, and subbase materials.
- Accessibility requirements: Identify the applicable surface, joint-opening, slope, and transition criteria for designated accessible routes.
- Inspection and acceptance testing: Establish measurable construction tolerances, test procedures, and corrective-action requirements.
The selected concrete paver must also meet the applicable material requirements and be suitable for the intended loading conditions.
ASTM C936/C936M is commonly referenced for solid concrete interlocking paving units, but the appropriate product standard and current manufacturer documentation should be confirmed for each application.
Matching Rochester Concrete Products Permeable Pavers to the Specification
Rochester Concrete Products offers reliable and durable permeable pavement products:
- Holland-Eco and Pacific-Eco offer permeable paving options for commercial and heavy-vehicle applications.
- Cobble Stone pavers offer an eco-friendly design suited to pedestrian use but not to commercial vehicle applications.
Selecting among them depends on the building project’s traffic demands, accessibility requirements, and engineered pavement design.
Before specifying a particular RCP paver, confirm its current dimensions, thickness, joint configuration, intended applications, and installation guidance. For accessible commercial routes, verify that the proposed product and completed pavement configuration meet the applicable surface and opening requirements.
A product’s inclusion in a permeable paver collection does not, by itself, establish suitability for every traffic classification or ADA compliance.
RCP’s Pavers, Tiles & Slabs collection and Technical Resources are useful starting points for reviewing available products and supporting documentation.
The goal is to match the right concrete paver system to the engineered pavement section, not force a product into an application it wasn’t designed to serve.
Freeze-Thaw Durability and Slip Resistance for Commercial Permeable Pavers
In freeze-thaw climates and high-traffic areas, permeable paver sections need to perform under repeated wetting, freezing, thawing, deicing exposure, and snow removal without turning into a patchwork of heave, ruts, and slick spots.
That comes down to four key considerations:
- Material durability: Choose concrete pavers and aggregates with documented durability appropriate for the expected freeze-thaw and deicing exposure, not just strength values considered in isolation.
- Drainage detailing: Avoid trapping water in the stone reservoir with unsuitable outlet elevations or soils that prevent the section from draining as designed.
- Surface stability and slip resistance: Specify textures appropriate for wet-weather use, especially on slopes and at building entries where people transition from inside to outside with wet footwear.
- Long-term repairability: This is where permeable interlocking concrete pavers offer a practical advantage. If a service line, isolated soft spot, or localized damage shows up, crews can often lift and relay individual units instead of sawcutting patches that create permanent joints. Repairs must still restore the specified bedding, base, joint aggregate, and finished elevations so the pavement continues to function as intended.
Rochester Concrete Products’ product information and technical resources can help project teams evaluate appropriate paver options, while the responsible design professional establishes the structural and drainage requirements for the installation.
Commercial Permeable Paver Maintenance: ADA and Stormwater Performance
Permeable pavers are not “install and forget.” To keep both hydrologic and accessibility performance, you need a maintenance plan that operations staff can actually execute, document, and use during inspections.
In practice, that usually looks like:
- Routine sweeping and vacuuming on a defined schedule to reduce sediment accumulation and maintain infiltration through the pavement joints.
- Regular inspections for settlement, rutting, heave, displaced joint aggregate, and edge movement along accessible routes.
- Targeted spot repairs by lifting and relaying units, restoring joint aggregate, or correcting underlying pavement problems before they spread.
- Periodic performance checks using appropriate surface infiltration testing and slope or changes-in-level measurements on accessible paths.
Maintenance Frequency, Inspections, and Documentation
In many climates, seasonal sweeping and visual checks, vacuuming or infiltration testing as needed, and inspections after major storms or freeze-thaw cycles provide a practical starting point.
- The actual schedule should reflect sediment exposure, traffic, local stormwater requirements, manufacturer guidance, and measured pavement performance. Monthly inspections or annual testing may suit some sites, but they’re not universal requirements.
- Maintenance crews also need safe access to permeable pavement areas without unnecessarily blocking accessible routes. Planning equipment access and staging during design helps avoid operational problems later.
- For owners, the priority is documenting what maintenance is performed, how often, and by whom, with records tied to stormwater reporting and accessibility inspections where required.
That turns the permeable paver field from a perceived maintenance liability into a managed asset.
From Stormwater to ADA: Specify with Rochester Concrete Products
Commercial permeable pavers perform best when stormwater management, accessibility, structural design, and long-term maintenance are addressed together, not treated as separate decisions.
As a third-generation family business with decades of concrete manufacturing expertise, Rochester Concrete Products brings established product knowledge and a deep understanding of hardscape performance to commercial permeable paving projects.
RCP’s permeable paver options offer design versatility backed by technical resources and product guidance that help architects, engineers, and contractors make informed specification decisions. From stormwater-focused site planning to accessible pedestrian environments, RCP helps project teams select concrete paving solutions that align with their design goals and performance requirements.
Explore RCP’s permeable paving options and connect with a local Rochester Concrete Products representative to help identify the right products for your next commercial specification.